RESIDENTIAL PROJECT
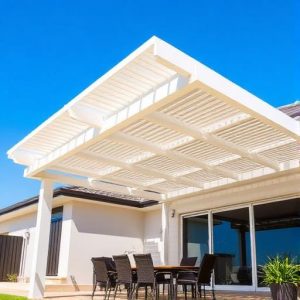
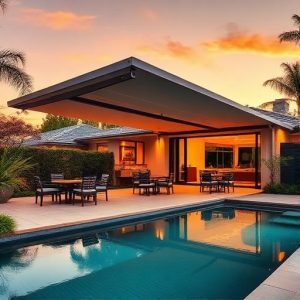
Architect-collaborated pergola system creating a sculptural focal point for a contemporary garden.
LOCATION
Kew, VIC
SERVICE
Pergola Systems
COMPLETED
2023
THE PROJECT
Briefed, designed, delivered.
Every project begins with understanding the space, the brief, and the problem to solve. Here's how this one came together.
THE BRIEF
Working alongside the project architect, we delivered a pergola that functioned as both a shade structure and the architectural anchor of a new garden design.
THE PROBLEM
The garden lacked a focal point and a sheltered destination. Standard timber pergolas didn’t suit the home’s modern aesthetic, and the clients wanted longevity without ongoing maintenance.
THE SOLUTION
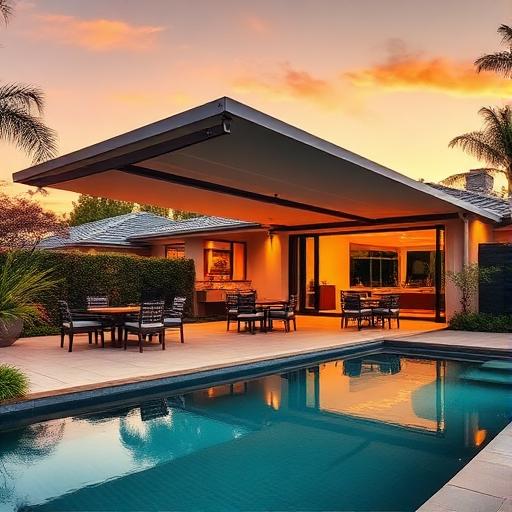
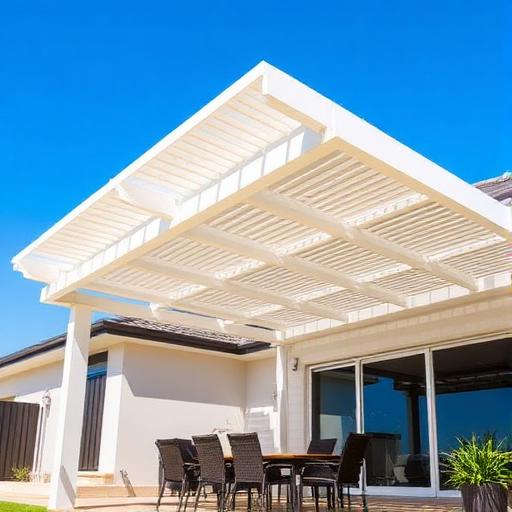
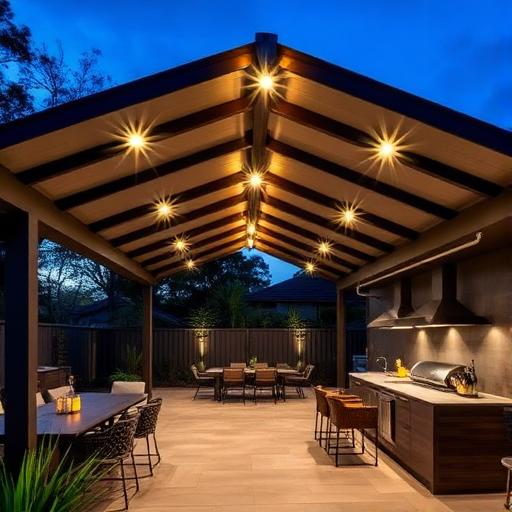
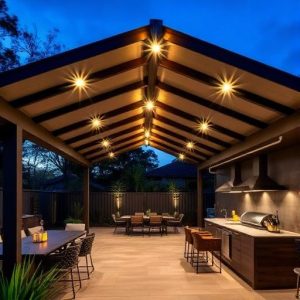
Powder-coated aluminium pergola with concealed fixings, integrated downlights, and a retractable shade canopy. Designed in collaboration with the architect to align with sightlines from the home’s main living area.
What was created
5.4m × 4.0m powder-coated aluminium structure
Hidden fixing system — no visible bolts or brackets
Integrated low-voltage LED downlighting
Retractable acrylic canopy for full shade or open sky
20-year structural warranty
THE OUTCOME
Now the most-used room in the house. Featured in the architect’s portfolio as a benchmark for residential outdoor structures.
START YOUR PROJECT
Ready to transform your space?
Book a free measure & quote with our team. Same expertise, same craftsmanship, tailored to your home or business.
MORE WORK